01
Kitchen Cabinet
Dry kitchen, wet kitchen, island, tall unit, appliance cabinet and practical storage planning.
Your home should work perfectly for the way you live.
New house? Kitchen upgrade? More storage? We design in 2D & 3D from your actual site measurement, then manage everything till handover. From concept to completion, every detail is thoughtfully planned and professionally managed by one person-in-charged.
WHY HOMEOWNERS CHOOSE MAELSON
✔ 2D & 3D design measured from your actual house
✔ Transparent quotation with no hidden cost
✔ One person in charge, no need to handle multiple contractors
✔ Careful material selection for long-lasting quality
✔ Plaster Ceiling, Wiring Point, Lighting Point, Painting, Aluminium Works Available
✔ Regular project updates throughout your renovation
Have a floor plan?
Send it to us and receive a personalised design consultation with layout, storage, and material recommendations tailored to your home.
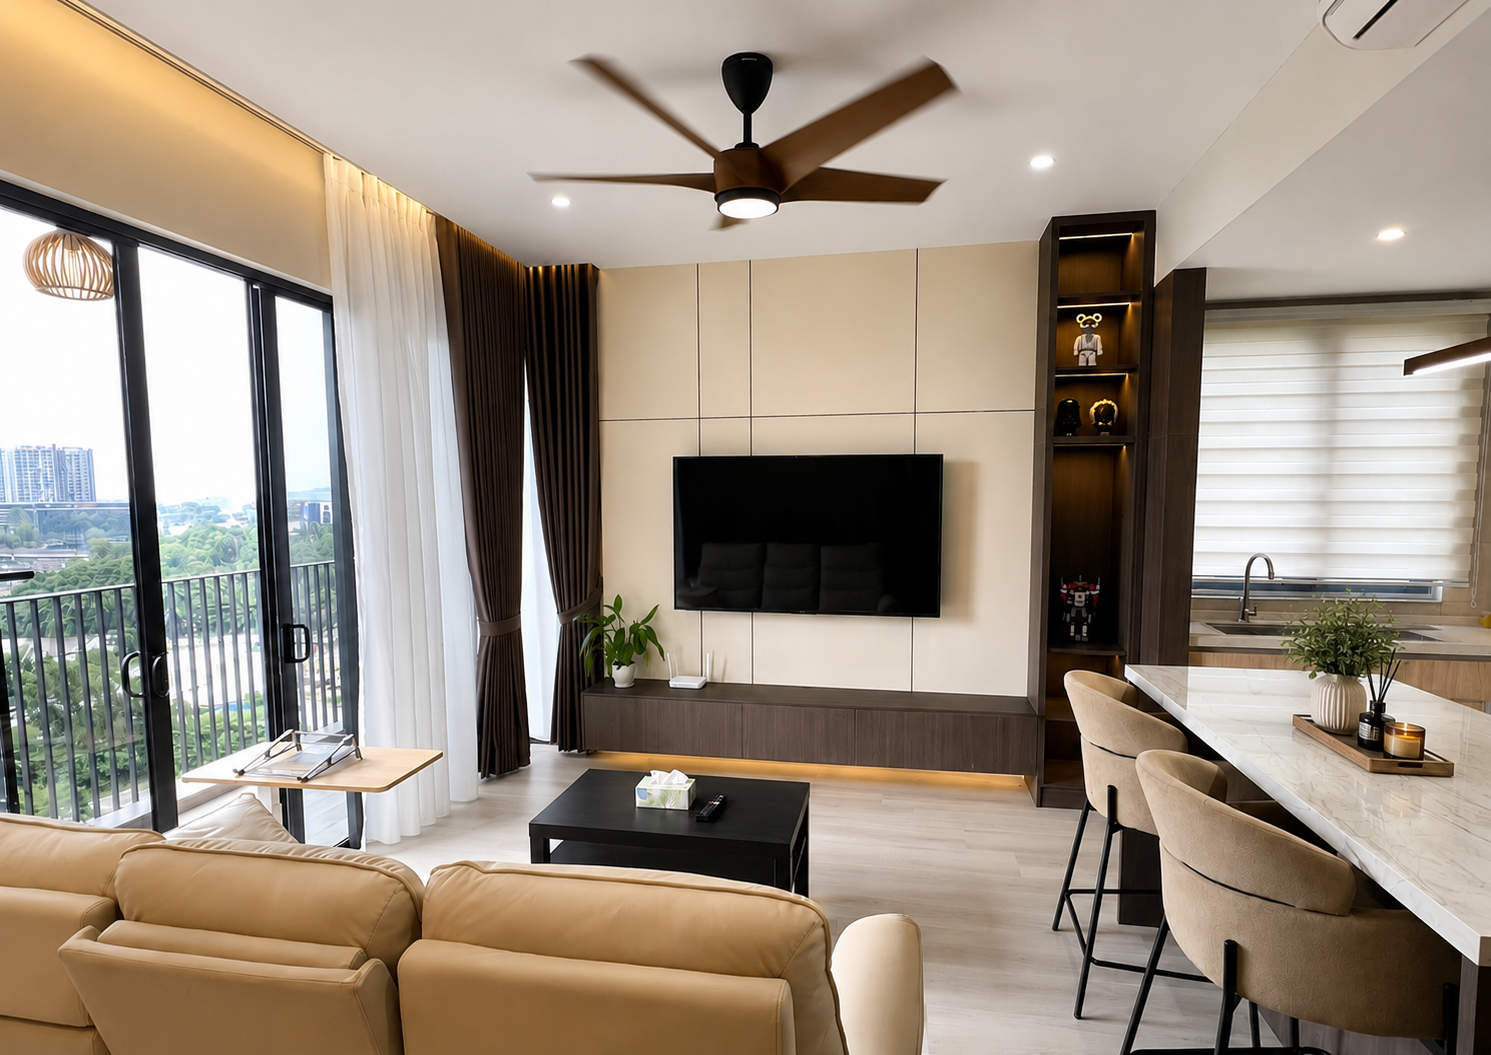
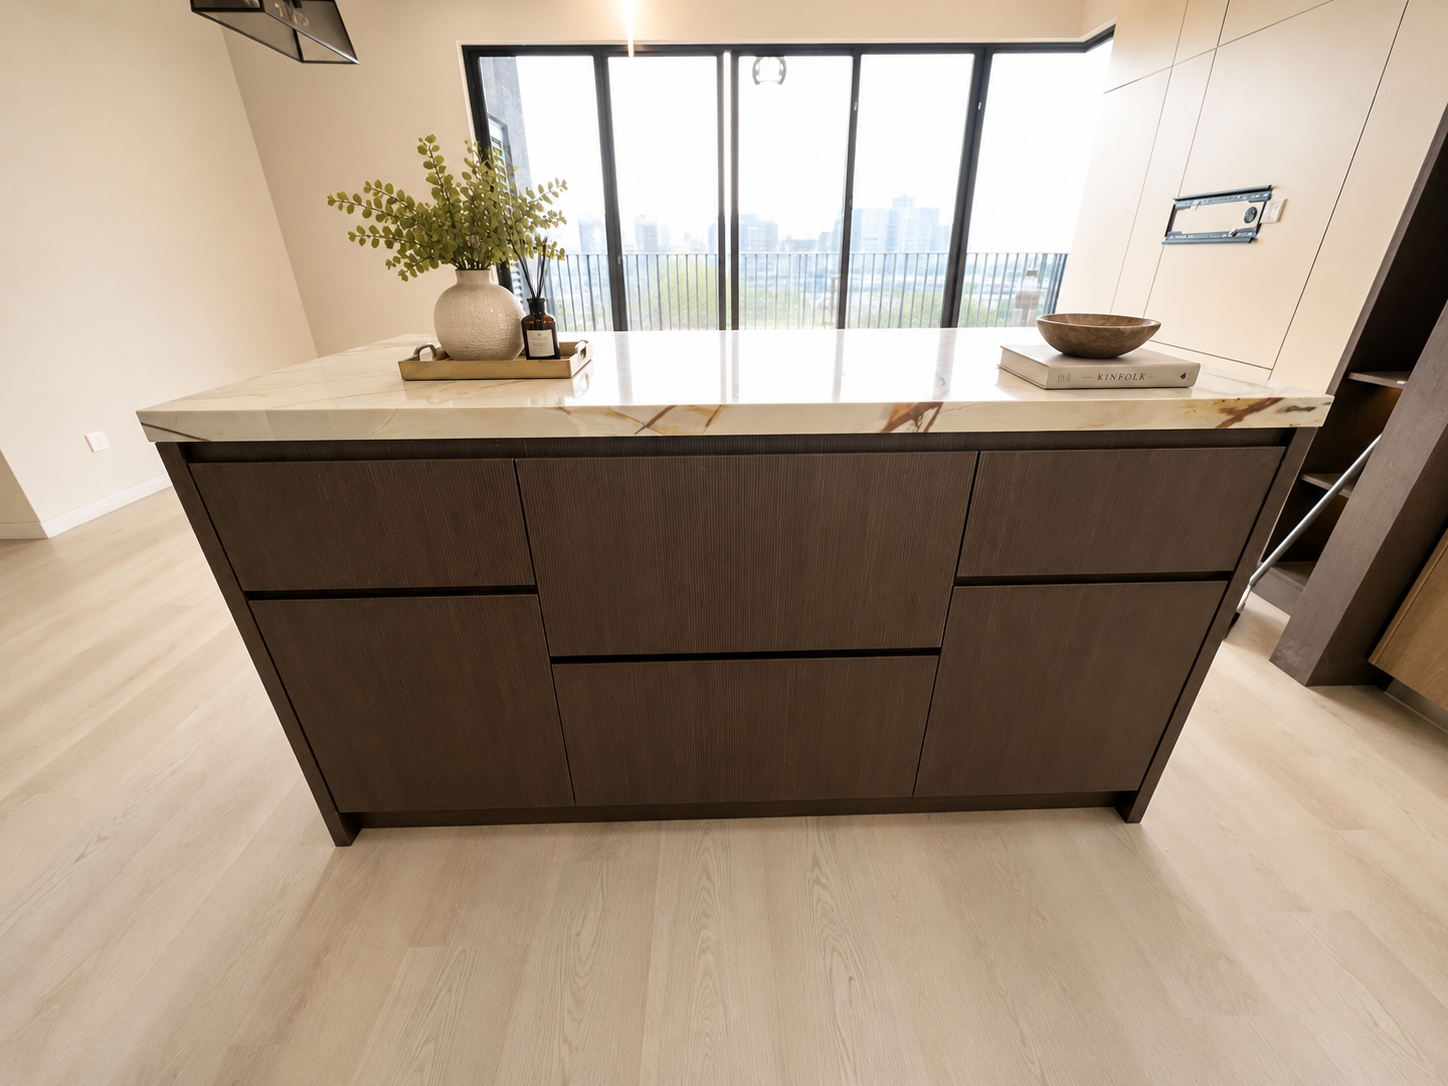

We focus on the parts of a home that need both design and practical coordination: storage, kitchen workflow, wet works, furniture layout, site execution and final handover.
Dry kitchen, wet kitchen, island, tall unit, appliance cabinet and practical storage planning.
Swing wardrobe, sliding wardrobe, display cabinet, TV cabinet and custom built-in storage.
Plaster Ceiling, wiring point, lighting point, plumbing, aluminium works and site work arrangement.
Layout planning, visual direction, material discussion and quotation preparation before production.
Selected works from completed homes and interior projects. Open the full collection for more images, scope and project details.
A clear process keeps expectations, scope and payment stages easier to manage before any production or site execution begins.
Share your location, property type, interested scope and budget range. We will continue the discussion through WhatsApp for the fastest response.
A quieter section for practical questions before customers send an enquiry or request an estimate.
Yes. We can discuss cabinetry, selected wet works, furniture-related interior work and design coordination depending on your project scope.
Yes. WhatsApp is the fastest way. Share your location, measurements, photos, reference images and rough budget range.
Design support can be arranged depending on the scope and confirmation stage. It helps align layout, materials and customer expectations.
The timeline depends on measurement, design confirmation, material selection and site readiness. We will advise the expected schedule after understanding the project scope.